Question: What is a Daylight and Sunlight Assessment?
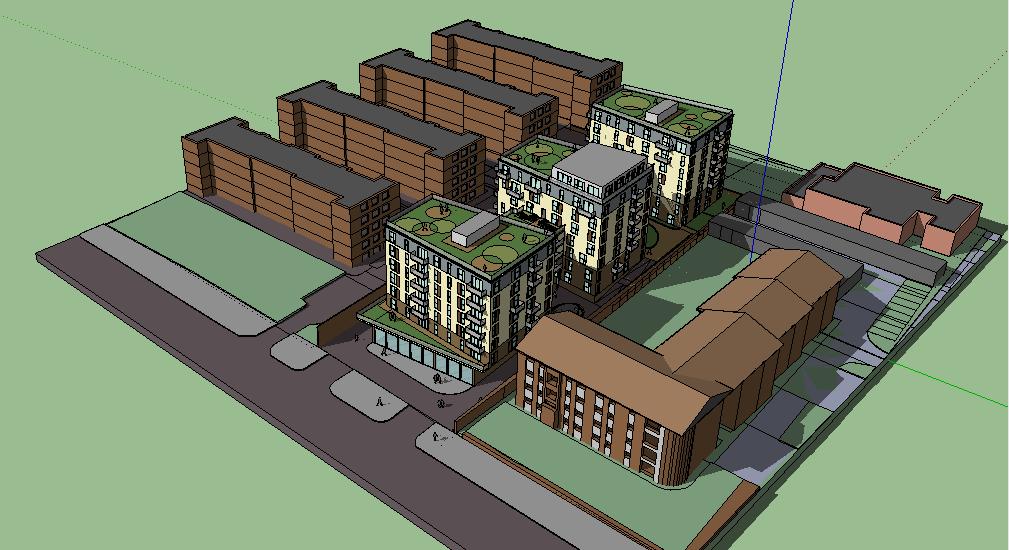
Answer: A Daylight and Sunlight Assessment is a specialist planning report that evaluates how a proposed development may affect natural light levels received by neighbouring buildings, outdoor amenity areas and future occupiers. The assessment is commonly required to support planning applications where new buildings, extensions or changes in massing could affect access to daylight or sunlight. Across the UK, these assessments are typically undertaken in accordance with the Building Research Establishment’s guidance document BRE 209: Site Layout Planning for Daylight and Sunlight – A Guide to Good Practice (2022), which is widely recognised by local planning authorities and planning inspectors. The assessment uses detailed 3D computer modelling to analyse impacts on neighbouring windows, gardens, communal spaces and public realm areas. A professionally prepared report can help planning officers determine whether a proposal provides an acceptable balance between development potential and the protection of residential amenity.
Question: When is a Daylight and Sunlight Assessment required for planning permission?
Answer: Many UK planning authorities require a Daylight and Sunlight Assessment where a development could materially affect neighbouring properties or where planning policies specifically require consideration of residential amenity impacts.
The need for an assessment commonly arises for:
- Apartment developments
- Residential developments in urban areas
- Mixed-use schemes
- Tall buildings
- Infill developments
- Roof extensions
- Backland developments
- Major extensions
- Regeneration schemes
Planning officers frequently request assessments wherever a proposal could potentially reduce daylight, sunlight or increase overshadowing to neighbouring buildings and open spaces. Providing a robust assessment early in the planning process often reduces the likelihood of planning delays, objections or requests for further information.
Question: What guidance is used for Daylight and Sunlight Assessments in the UK?
Answer: Most Daylight and Sunlight Assessments are undertaken in accordance with BRE 209: Site Layout Planning for Daylight and Sunlight – A Guide to Good Practice (Third Edition, 2022). This document provides recognised industry guidance used by planning authorities across England, Scotland and Wales. The BRE guidance includes assessment methodologies such as:
- Vertical Sky Component (VSC)
- No Sky Line (NSL)
- Annual Probable Sunlight Hours (APSH)
- Overshadowing Analysis
- Internal Daylight Assessment
- Sunlight Availability Assessment
The guidance also recognises that the numerical criteria are advisory rather than mandatory and should be interpreted in the planning and site-specific context of each development. This flexibility is particularly important in town centres, city centre sites, urban regeneration areas and constrained developments.
Question: What is assessed within a Daylight and Sunlight Report?
Answer: A Daylight and Sunlight Assessment examines how a proposed development may affect existing and future access to natural light.
Typical assessments include:
- Daylight impact on neighbouring windows
- Sunlight impact on neighbouring properties
- Overshadowing of gardens and amenity spaces
- Internal daylight performance
- Internal sunlight performance
- Open space and communal area assessments
- Roof terrace assessments
- Cumulative development impacts
- Rights of Light risk considerations
- Solar shading and urban design impacts
Advanced computer modelling is used to create accurate representations of the existing and proposed site conditions, enabling planners and stakeholders to understand the likely impacts of the development.
Question: What is the difference between a Daylight and Sunlight Assessment and a Rights of Light Assessment?
Answer: Although both assessments relate to access to natural light, they serve different purposes.
A Daylight and Sunlight Assessment supports the planning process and considers whether a development has an acceptable impact on neighbouring amenity when assessed against BRE guidance. Planning officers primarily use this information during the determination of planning applications. A Rights of Light Assessment, on the other hand, relates to civil property rights and the potential legal entitlement to receive light through a defined opening. Rights of Light matters are separate from planning permission and can sometimes arise even where planning consent has been granted.
Many larger developments require both assessments in order to manage planning and legal risks simultaneously.
Question: Can a poor Daylight and Sunlight Assessment result in planning refusal?
Answer: Yes. Significant adverse impacts on neighbouring daylight, sunlight or amenity can become a material planning consideration and may contribute to refusal of planning permission.
Planning authorities must balance the benefits of development against potential harm to neighbouring occupiers. Where the assessment identifies substantial reductions in daylight, sunlight or excessive overshadowing, planning officers may request design changes, building reductions or additional mitigation measures before granting consent.
A robust assessment can help design teams identify potential issues during the early stages of a project, reducing planning risk and improving the likelihood of a successful outcome.
Question: What is an Overshadowing Assessment?
Answer: An Overshadowing Assessment examines the effect that a proposed development may have on external amenity areas including gardens, courtyards, terraces, playgrounds and communal open spaces.
BRE guidance generally considers whether at least 50% of an amenity area receives a minimum of two hours of sunlight on 21 March. Where significant overshadowing occurs, the impact may need further investigation and justification. Overshadowing assessments are particularly important for residential developments, schools, public spaces and mixed-use schemes where access to outdoor sunlight contributes significantly to user wellbeing and environmental quality.
Question: What are the 25-degree and 45-degree daylight rules?
Answer: The 25-degree and 45-degree tests are recognised screening tools commonly used within daylight and sunlight assessments to identify whether a development is likely to have a significant impact on neighbouring properties.
The 25-degree vertical test considers whether the proposed building exceeds a 25-degree angle when viewed from a neighbouring window.
The 45-degree test is generally applied to extensions and projections to assess whether the new building mass could obstruct daylight or sunlight to nearby windows. These screening tests help determine whether more detailed technical assessment is required and are often used during the early design stages to evaluate development options before planning submission.
Question: How can a Daylight and Sunlight Assessment improve planning success?
Answer: A Daylight and Sunlight Assessment is not simply a planning requirement; it is also a valuable design tool.
By assessing daylight and sunlight impacts early, architects and developers can:
- Optimise building layouts
- Improve window positioning
- Reduce planning risk
- Address neighbour concerns
- Support planning negotiations
- Demonstrate policy compliance
- Improve internal environmental quality
- Maximise development value
Early-stage assessments can identify potential constraints before significant design costs are incurred, helping project teams produce more efficient and planning-compliant schemes.
Question: Why choose Syntegra Group for a Daylight and Sunlight Assessment?
Answer: Syntegra Group provides comprehensive daylight, sunlight and overshadowing consultancy services for planning applications throughout the UK. Services include external daylight and sunlight assessments, internal daylight modelling, overshadowing assessments, development envelope studies, rights of light consultancy, feasibility studies and planning support. Our consultants utilise recognised BRE methodologies alongside advanced 3D modelling techniques to provide technically robust assessments that support planning applications across residential, commercial, mixed-use, education and regeneration sectors. We work closely with developers, architects, planning consultants and local authorities to identify practical solutions that balance development aspirations with planning policy requirements and residential amenity considerations. How long does a Daylight Assessment take?
The time required to complete a Daylight and Sunlight Assessment depends on the size, complexity and location of the proposed development, together with the number of neighbouring properties that require detailed analysis. Smaller residential developments may require assessment of only a handful of neighbouring windows, while larger urban developments can involve hundreds of receptors, multiple buildings and extensive modelling.
The process typically includes a review of architectural drawings, construction of a 3D computer model, identification of affected neighbouring properties, BRE-compliant daylight and sunlight calculations, interpretation of results and preparation of a formal planning report. Where planning deadlines are tight, it is often beneficial to commission an assessment during the concept design stage so potential issues can be identified and resolved before a planning application is submitted. Assessments typically form part of the wider planning submission package alongside transport, noise, sustainability and other technical reports.
Question: Do all planning applications require a Daylight and Sunlight Assessment?
Answer: No. Not all planning applications require a Daylight and Sunlight Assessment. The requirement generally arises where a proposed development has the potential to materially affect neighbouring properties, amenity spaces or future occupiers through loss of natural light or increased overshadowing.
Assessments are commonly requested for apartment buildings, mixed-use developments, tall buildings, urban infill schemes, large extensions and developments within densely populated areas. Local planning authorities will often determine the need based on the scale, height and proximity of the proposed development to surrounding properties. Small-scale projects that are unlikely to affect neighbouring access to sunlight or daylight may not require a formal assessment.
Where uncertainty exists, an early feasibility review can help determine whether a full BRE assessment is likely to be required as part of the planning process.
Question: What is BRE 209 Guidance?
Answer: BRE 209, officially titled”Site Layout Planning for Daylight and Sunlight: A Guide to Good Practice”, is the primary industry guidance used throughout the UK when assessing daylight, sunlight and overshadowing impacts associated with development proposals.
The guidance establishes recognised methodologies for assessing natural light performance, including Vertical Sky Component (VSC), No Sky Line (NSL), Annual Probable Sunlight Hours (APSH) and overshadowing analysis. Although BRE 209 is widely adopted by planning authorities, the document itself makes clear that its recommendations are advisory guidance rather than mandatory rules. The guidance recognises that planning decisions should consider site-specific circumstances, particularly within historic town centres, city centres and densely developed urban environments where strict compliance may not always be achievable. Because BRE 209 is frequently referenced within planning decisions and planning appeals, compliance with the guidance can significantly strengthen a planning application.
Question: What is a VSC Assessment?
Answer: A Vertical Sky Component (VSC) assessment measures the amount of visible sky available from the outside face of an existing window. It is one of the principal daylight assessment methodologies set out within BRE 209 guidance.
The VSC calculation helps determine whether a proposed development could materially reduce daylight received by neighbouring properties. BRE guidance generally identifies a VSC value of 27% or greater as indicating good daylight availability. Where values fall below this threshold, further analysis is typically undertaken to determine whether any reduction would be noticeable or significant. Planning authorities frequently rely on VSC assessments when considering neighbour amenity impacts, particularly within urban and city centre developments where building mass and proximity can affect access to natural light.
Question: What is an APSH Assessment?
Answer: Annual Probable Sunlight Hours (APSH) is a BRE assessment methodology used to measure the amount of direct sunlight received by existing windows throughout the year.
The assessment considers both annual sunlight availability and winter sunlight availability. It is primarily applied to windows facing within 90 degrees of due south, where sunlight access is most relevant. APSH analysis allows consultants to determine whether a proposed building may result in a material reduction in direct sunlight to nearby residential properties.
BRE guidance provides target values against which proposed conditions can be assessed. The results can help planning officers evaluate whether a development would create unacceptable sunlight impacts and whether design amendments may be necessary to mitigate those effects.
Question: Can neighbours object to my development because of loss of sunlight?
Answer: Yes. Loss of daylight and sunlight is one of the most common grounds for neighbour objections during the planning process. Residents may raise concerns that a proposed development will reduce natural light to their homes, gardens or amenity areas.
Whilst neighbour objections are an important consideration, planning authorities generally rely upon objective technical evidence rather than subjective concerns alone. A BRE-compliant Daylight and Sunlight Assessment allows planning officers to understand the likely impact of the proposal and determine whether any loss of light would be acceptable in planning terms.
A professionally prepared assessment can therefore play a significant role in addressing objections, demonstrating compliance with planning policy and supporting informed decision-making.
Question: Does a loft conversion require a Daylight and Sunlight Assessment?
Answer: Not necessarily. Many loft conversions are considered permitted development or involve alterations that create little or no impact on neighbouring access to daylight and sunlight.
However, a Daylight and Sunlight Assessment may be required where a loft conversion includes substantial dormers, roof extensions, increased building height or development close to neighbouring properties. In sensitive locations, particularly within densely developed urban environments, planning officers may request technical evidence demonstrating that neighbouring amenity will not be materially affected.
An initial screening exercise using recognised BRE methods can usually establish whether a full assessment is required.
Question: What is an Internal Daylight Assessment?
Answer: An Internal Daylight Assessment evaluates the quality and quantity of daylight available within proposed rooms and living spaces. Unlike external assessments, which focus on neighbouring properties, internal assessments examine the impact on future occupants of the proposed development.
The analysis considers factors such as room layout, window size, building depth, orientation and surrounding obstructions. Internal assessments are particularly important for apartment developments, student accommodation, build-to-rent schemes and dense urban developments where access to natural light can significantly impact occupant wellbeing and building quality.
The assessment helps architects and developers optimise layouts whilst demonstrating compliance with recognised daylight standards and planning expectations.
Question: What is the difference between daylight, sunlight and overshadowing?
Answer: Although often grouped together, daylight, sunlight and overshadowing assess different aspects of natural light.
Daylight refers to diffuse natural light received from the sky and is generally assessed using methodologies such as VSC and NSL.
Sunlight refers to direct sunlight reaching windows and is commonly assessed using APSH calculations.
Overshadowing relates to the impact of a development on external amenity spaces such as gardens, courtyards, roof terraces and public spaces. Overshadowing assessments evaluate how much direct sunlight these areas receive and whether conditions remain acceptable after development.
Understanding the distinction between these factors is essential because a development may perform well under one assessment while creating impacts under another.
Question: Can a planning application be approved if BRE guidelines are exceeded?
Answer: Yes. BRE guidance is advisory rather than mandatory. Local planning authorities and planning inspectors regularly consider wider planning benefits, urban context and site constraints when determining applications.
The BRE document itself acknowledges that flexibility may be appropriate in certain circumstances, particularly in city centres, regeneration areas and locations where achieving strict compliance could constrain sustainable development objectives. Planning decisions therefore involve professional judgement and balancing exercises rather than simple pass-or-fail outcomes. A robust assessment can provide the technical evidence and planning justification required where departures from guideline values occur.
Question: What is a Right to Light claim?
Answer: A Right to Light claim is a private legal matter concerning an individual’s potential right to receive adequate natural light through a specific window. Rights of Light are distinct from the planning process and are governed by property law rather than planning legislation.
Even if planning permission is granted, a neighbouring property owner may still pursue a Rights of Light claim if they believe their legal entitlement to light has been adversely affected. For this reason, developers of larger schemes often undertake both a Daylight and Sunlight Assessment and a separate Rights of Light Assessment to manage planning and legal risks concurrently.
Specialist professional advice should always be sought where Rights of Light risks are identified.
Question: How do local authorities assess loss of daylight?
Answer: Local authorities generally assess potential daylight impacts by reviewing specialist daylight and sunlight reports prepared in accordance with BRE guidance.
Planning officers will consider technical metrics including:
- Vertical Sky Component (VSC)
- No Sky Line (NSL)
- Annual Probable Sunlight Hours (APSH)
- Overshadowing effects
- Site context
- Existing urban character
- Residential amenity impacts
Authorities also consider the wider planning balance, including housing delivery, regeneration benefits, design quality and local planning policy objectives. The technical assessment therefore forms one part of the overall planning determination process.
Question: What is the NPPF position on residential amenity?
Answer: The National Planning Policy Framework (NPPF) promotes the creation of high-quality developments that provide a good standard of amenity for existing and future occupants.
Whilst the NPPF does not prescribe specific daylight and sunlight targets, it requires planning decisions to create places with a high standard of amenity and quality of life. As a result, local authorities frequently rely upon BRE guidance and specialist assessments when evaluating whether proposed developments adequately protect neighbouring residential amenity.
A Daylight and Sunlight Assessment therefore provides important evidence demonstrating how a development aligns with both national planning objectives and local policy requirements relating to residential living conditions.
Question: Are Daylight and Sunlight Assessments required for tall buildings?
Answer: In most cases, yes. Tall buildings frequently have the greatest potential to affect daylight, sunlight and overshadowing conditions because of their height, massing and ability to cast extensive shadows over surrounding areas.
Local planning authorities almost always expect detailed daylight and sunlight analysis for tall buildings, particularly within urban centres, regeneration areas and locations close to existing residential properties. Assessments often form part of a broader package of technical studies that may include townscape assessments, visual impact assessments, wind studies and Environmental Impact Assessments.
Comprehensive modelling is essential to demonstrate that the proposed building appropriately balances development objectives with the protection of neighbouring amenity and public spaces.