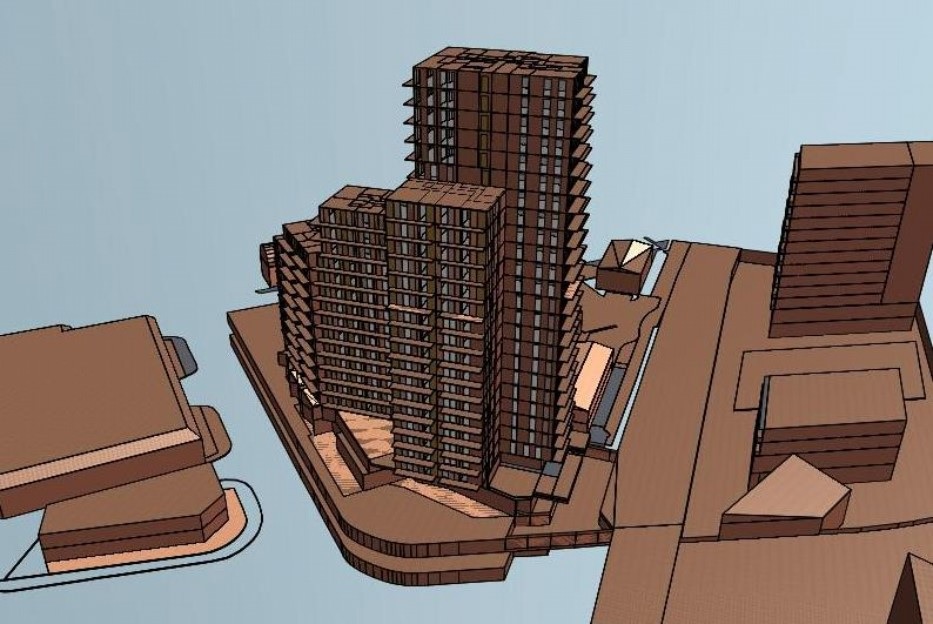
Microclimate Analysis

The design and arrangement of buildings can influence the environmental conditions experienced in surrounding external spaces.

Our microclimate consultants assess factors such as wind, temperature, solar exposure and thermal comfort to understand how a proposed development may affect its surroundings.

Microclimate analysis can be particularly useful for large developments, high-rise buildings, masterplans and schemes incorporating significant public or external amenity areas.

Microclimate Assessment for Developments

A microclimate assessment considers how a proposed development interacts with its surrounding environment.

Building height, orientation, massing and arrangement can influence airflow, sunlight and local thermal conditions.

Our analysis can assess these factors during the design process and identify areas where environmental conditions may require further consideration.

Wind and Pedestrian Comfort

Wind conditions around buildings can affect the usability and comfort of external spaces.

We can model airflow around proposed developments to identify areas where wind speeds may become uncomfortable for pedestrians or occupants.

The results can help inform building layout, landscaping and other design measures.

External Thermal Comfort

Thermal comfort in external spaces can be influenced by sunlight, shade, temperature, wind and surrounding surfaces.

Our modelling can assess these factors to help project teams understand how public spaces, terraces, courtyards and other external areas are likely to perform.

Microclimate Modelling for Masterplans

Large masterplans can create complex interactions between buildings and external spaces.

Early-stage microclimate analysis can help identify potential issues before the layout becomes fixed and provide technical information to support design development.

Our assessments are tailored to the scale and characteristics of each project.

NEED ASSISTANCE WITH YOUR PROJECT?

Our expert team of planning specialists, sustainability consultants and Chartered Engineers are here to help.

Get in touch with us today

Question: What is a microclimate analysis?

Answer: A microclimate analysis assesses the local environmental conditions created by a development, particularly wind, sunlight, shade and temperature at ground level and on terraces, balconies and roof gardens. Tall and large buildings can accelerate wind, create downdraughts and cast shadows that make public spaces uncomfortable or unsafe, so planning authorities require evidence that the external environment will be acceptable.

Microclimate studies are commonly required for tall buildings, large masterplans and developments with significant public realm.


Question: What is a pedestrian wind assessment?

Answer: A pedestrian wind assessment evaluates how a proposed development changes wind speeds around the site and whether conditions remain suitable for their intended use, such as sitting, standing, strolling or walking. Results are assessed against the Lawson Comfort Criteria, which define acceptable wind speeds and frequencies for each activity, and safety criteria for strong gusts.

Assessments may use CFD modelling or physical wind tunnel testing depending on the scale and sensitivity of the project.


Question: When is a wind microclimate assessment required for planning?

Answer: Local Planning Authorities typically require wind assessments for:

  • Buildings significantly taller than their surroundings, often above 25 metres or six storeys
  • Tall buildings defined in Local Plans and the London Plan Policy D9
  • Large masterplans and regeneration schemes
  • Developments with public squares, roof terraces or balconies
  • Sites near rivers, coasts or exposed locations
  • Environmental Impact Assessment developments

The London Plan and many Local Plans specifically require tall buildings to demonstrate acceptable wind conditions.


Question: What does a microclimate study include?

Answer: A typical study includes:

  • Analysis of local meteorological data and prevailing winds
  • 3D modelling of the existing and proposed site and surroundings
  • CFD or wind tunnel simulation of wind conditions
  • Assessment against Lawson comfort and safety criteria
  • Sun and shadow analysis for public spaces and amenity areas
  • Thermal comfort assessment where required
  • Identification of mitigation measures
  • Reporting suitable for planning and EIA


Question: What mitigation can improve wind microclimate?

Answer: Mitigation measures include changes to building massing and setbacks, podiums and canopies, screens and balustrades, landscaping and tree planting, and relocation of entrances and seating areas. Early assessment at concept stage allows mitigation to be designed into the scheme rather than added later, when options are limited and costly.


Question: How does microclimate relate to overheating and urban heat island?

Answer: Microclimate analysis also considers solar exposure, shading and the urban heat island effect, which can raise local temperatures and increase overheating risk in buildings and discomfort in public spaces. Studies may assess thermal comfort using indices such as the Universal Thermal Climate Index (UTCI) and recommend shading, green infrastructure and materials that reduce heat build-up, supporting climate resilience policies.


Question: Why choose Syntegra Group for microclimate analysis?

Answer: Syntegra Group provides wind microclimate, sun and shadow and thermal comfort assessments for tall buildings, masterplans and public realm across the UK. Our assessments use CFD modelling and recognised Lawson criteria and are presented in a format suitable for planning applications and Environmental Statements.

Because we also undertake daylight and sunlight, overheating and CFD ventilation modelling, we can coordinate the microclimate analysis with the wider environmental assessments and provide practical mitigation advice to design teams.