Question: What is a thermal imaging survey?
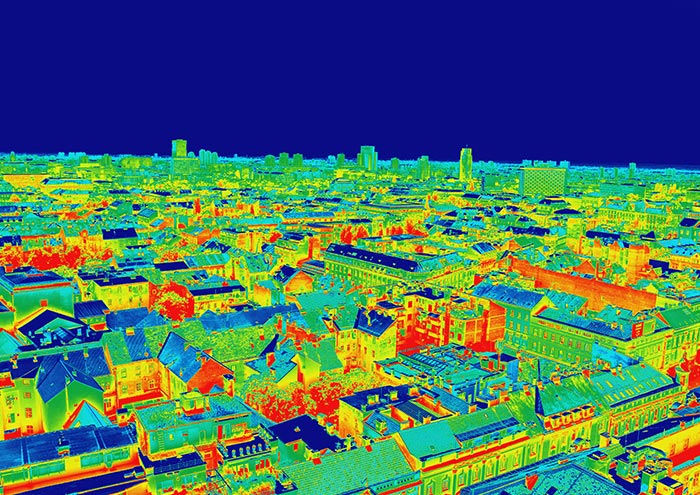
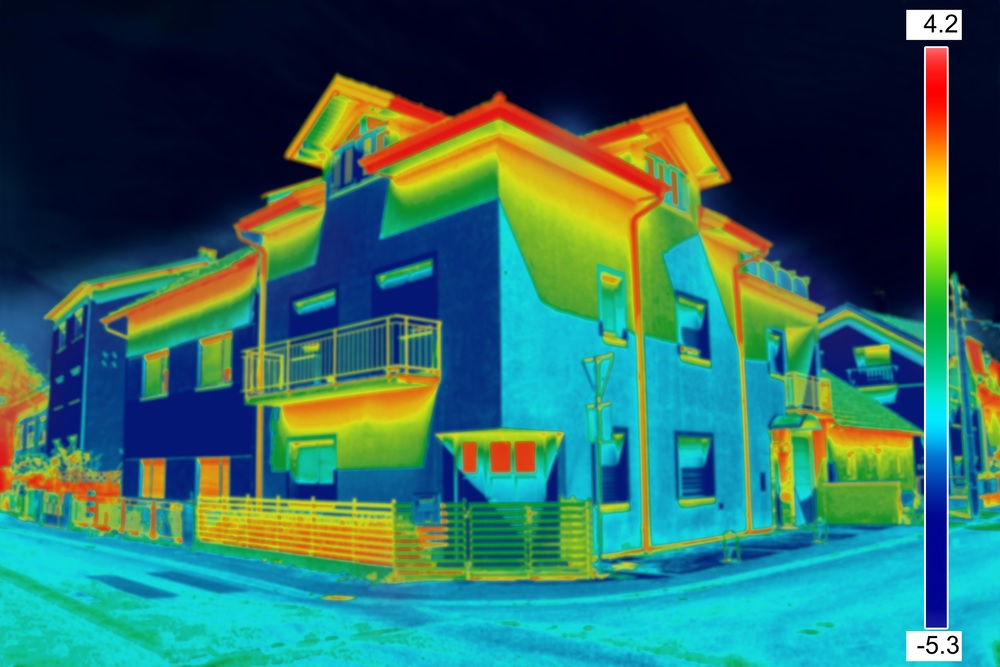
Answer: A thermal imaging survey uses an infrared camera to detect variations in surface temperature across a building's fabric, revealing defects that are invisible to the eye. It identifies missing or poorly installed insulation, thermal bridges, air leakage paths, damp and moisture ingress, and faults in heating systems, underfloor heating and electrical installations.
Thermal imaging is a non-destructive method that provides immediate visual evidence of building performance problems.
Question: When is a thermal imaging survey used?
Answer: Thermal imaging surveys are commonly used for:
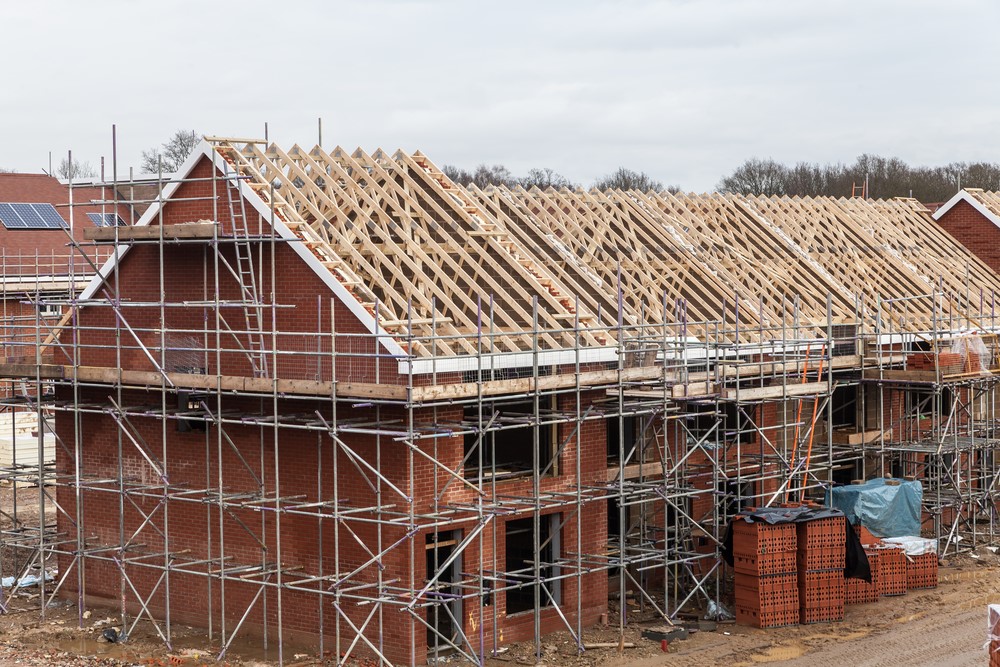
- Verifying insulation continuity in new buildings before handover
- Identifying air leakage during air tightness testing
- BREEAM Man 04 and building performance evaluation credits
- Passivhaus quality assurance
- Investigating cold rooms, condensation and mould in existing buildings
- Pre-purchase and retrofit surveys
- Locating underfloor heating pipes and leaks
- Electrical installation and switchboard inspections
- Flat roof moisture surveys
Question: What standards apply to thermal imaging surveys?
Answer: Building thermography is undertaken in accordance with BS EN 13187 Thermal Performance of Buildings: Qualitative Detection of Thermal Irregularities in Building Envelopes, and BSRIA guidance on building thermal imaging. Surveyors should hold recognised thermography qualifications such as ITC or ISO 18436 certification. BREEAM requires surveys to be carried out to BS EN 13187 by a suitably qualified thermographer.
Question: What conditions are needed for a thermal imaging survey?
Answer: Reliable results require a temperature difference of at least 10°C between inside and outside, so surveys are usually undertaken between October and April, early in the morning or in the evening to avoid solar heating of external surfaces. The building should be heated for several hours before the survey, and rain, strong wind and direct sunlight should be avoided. The surveyor will plan the survey to suit these constraints.
Question: What does a thermal imaging report include?
Answer: The report presents thermal images alongside visible photographs of each area, identifies and classifies any anomalies, explains their likely cause and significance and recommends remedial action. For new buildings, the report confirms whether insulation and air barriers have been installed as designed. For existing buildings, it prioritises fabric improvements for retrofit planning.
Question: How does thermal imaging support air tightness testing?
Answer: When the building is depressurised during an air tightness test, cold external air is drawn in through leakage paths and can be seen clearly on the thermal camera as cold streaks around windows, junctions and penetrations. Combining thermal imaging with air testing pinpoints leakage far more effectively than either method alone, allowing targeted sealing and reducing retesting.
Question: Why choose Syntegra Group for a thermal imaging survey?
Answer: Syntegra Group provides thermal imaging surveys to BS EN 13187 for new-build quality assurance, BREEAM and Passivhaus evidence, retrofit planning and defect investigation across the UK. Our qualified thermographers are building physics and building services specialists who understand the construction details and systems being surveyed.
We combine thermal imaging with air tightness testing, hygrothermal assessment and energy audits to provide a complete picture of fabric performance and practical recommendations for improvement.