Question: What is Building Information Modelling (BIM)?
Answer: Building Information Modelling (BIM) is a collaborative process for creating and managing information about a building throughout its life cycle using a shared three-dimensional digital model. The model contains not only geometry but also data about each element, such as specifications, performance, cost and maintenance requirements.
BIM improves coordination between architects, structural engineers and building services engineers, reduces errors and clashes on site, supports accurate quantities and programmes, and provides an information asset for facilities management after handover.
Question: What is BIM Level 2 and ISO 19650?
Answer: BIM Level 2 was the UK Government's requirement for centrally procured public sector projects from 2016, involving collaborative working with federated 3D models and structured information exchange. It has since been superseded by the UK BIM Framework based on the international standard ISO 19650, which sets out information management processes across the delivery and operational phases of assets.
Many public and private clients now require ISO 19650-compliant information management on their projects.
Question: What are the benefits of BIM for M&E design?
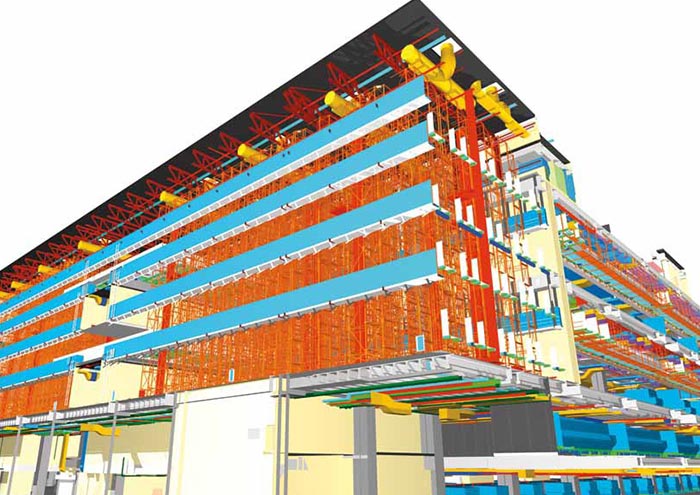
Answer: BIM allows mechanical and electrical services to be modelled in three dimensions alongside the architecture and structure, enabling:
- Clash detection between services, structure and architecture before construction
- Accurate riser, plant room and ceiling void coordination
- Automated schedules and quantities
- Direct integration with energy and thermal simulation
- Fabrication-ready information for off-site manufacture
- Asset data for operation and maintenance
- Visualisation for client and stakeholder review
Question: What BIM deliverables do consultants provide?
Answer: BIM deliverables are defined by the client's Exchange Information Requirements (EIR) and the project BIM Execution Plan (BEP). Typical deliverables include native Revit models, IFC files, COBie data, clash detection reports, 2D drawings generated from the model and model-based schedules. Level of Information Need (LOIN) is agreed for each stage.
Question: Can BIM models be used for building simulation?
Answer: Yes. BIM models can be exported to energy and thermal simulation tools using gbXML or IFC formats, enabling Part L compliance, overheating and daylight analysis to be based on the same geometry as the design. This ensures consistency between the design model and the compliance submissions and reduces duplication of effort.
Question: Is BIM suitable for small projects?
Answer: BIM is scalable. While large projects benefit most from full ISO 19650 processes, even small projects gain from 3D coordination of services, clash avoidance and accurate drawings. The level of BIM adopted should be proportionate to the project size, complexity and client requirements.
Question: Why choose Syntegra Group for BIM services?
Answer: Syntegra Group delivers mechanical, electrical and public health design in BIM using Autodesk Revit, working to client EIRs and ISO 19650 processes on projects across the UK. Our engineers coordinate services models with architects and structural engineers, run clash detection and provide IFC and COBie deliverables as required.
Because we also undertake building simulation, energy strategy and sustainability assessments, our BIM models are used directly to support Part L, overheating, daylight and whole life carbon assessments, providing consistency and efficiency across the project.