Service Overview

Developed in Germany in the 1990s, Passivhaus is a quality assured standard and set of strict design criteria for buildings which use between 75 and 90% less energy than a standard new construction in the UK.

And as recent modelling demonstrates that a Passivhaus building generates significantly lower emissions than any other kind of proposed Zero Carbon structure, it has been claimed that Passivhaus is the only realistic way to achieve Zero Carbon without a complete overhaul of renewable energy sources and grid capacity.

Passivhaus design seeks to eliminate the need for space heating and cooling and is based on the principle that reducing heating loss to a minimum is the most cost-effective and most robust way of achieving a low carbon building.

Key principles include maximising the use of super insulation and strict standards of airtightness and paying meticulous attention to the removal of thermal bridges. Combined with passive solar gain and mechanical ventilation and heat recovery systems, the Passivhaus design can create healthy and comfortable buildings that require minimal heating.

Thanks to the quality assurance element of the standard, design stage modelling ensures the energy performance of a completed Passivhaus building is exactly as predicted with heat loss reduced by improving the building fabric and ventilation heat recovery.

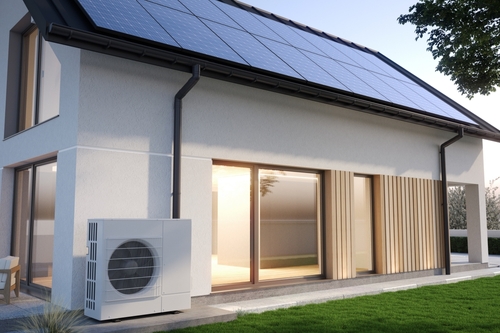
Hot water demand can be reduced by careful design and net emissions are reduced through the use of heat pumps – substantially more environmentally friendly than a traditional gas boiler.

Suitable for residential and non-residential buildings alike, the Passsivhaus concept can be applied to refurbishments as well as new build design projects.

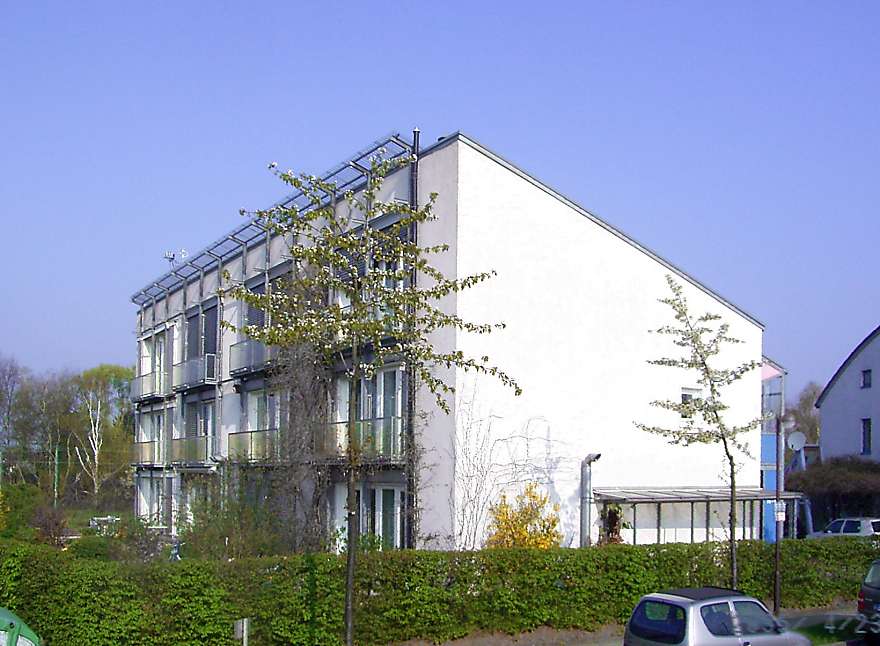
In new builds, often more compact in size than other contemporary designs to reduce their surface area, emphasis is placed on where – usually larger than standard – windows are located to maximise solar gain and sustainable low energy lighting systems, complementing extensive natural daylight, are another key feature.

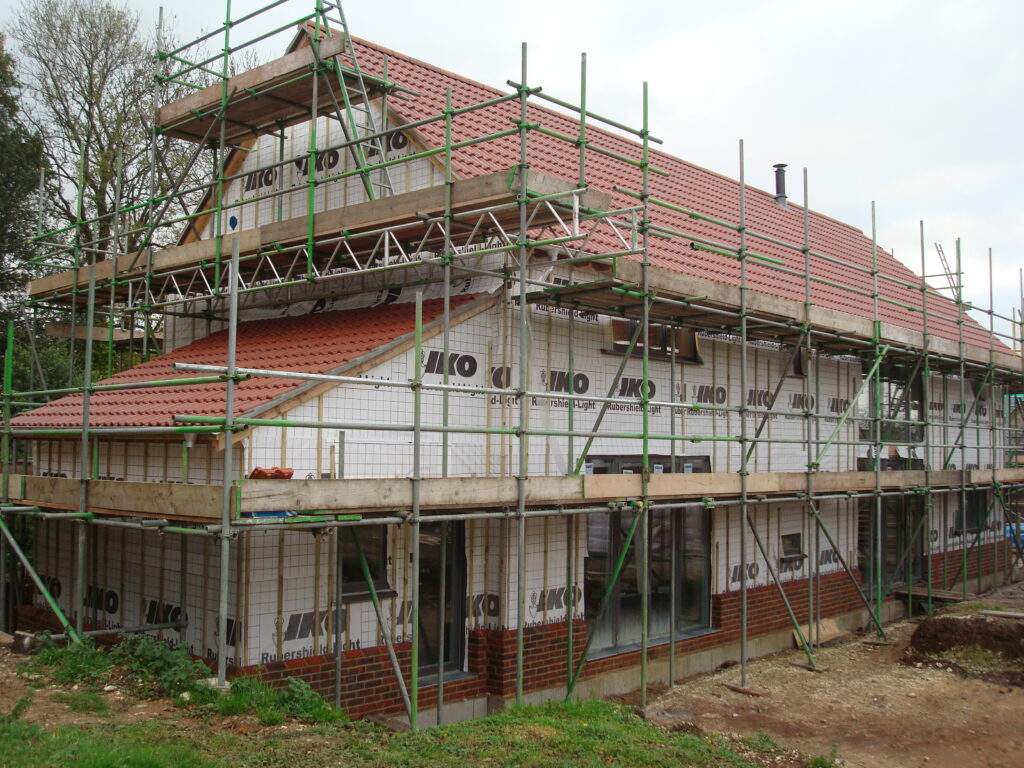
Superinsulation is key to the energy efficiency meaning as little energy as possible is wasted through walls, floor and roof spaces, with windows triple or quadruple glazed and care taken to eliminate moisture and dew points in the design through the sealing of every construction joint in the building envelope.

Passivhaus buildings make extensive use of the heat from internal sources—such as waste heat from lighting, appliances such as fridges and freezers and other electrical devices rather than actual heaters – and the body heat generated from people and animals inside the building.

Traditional central heating systems are not required, although can be included.

Syntegra is delighted to be able to provide a Passivhaus standard service to clients as we continue to strive to provide the most sustainable solutions.

For an initial discussion about applying this standard to your building project, get in touch today and we’d be delighted to advise on appropriate next steps.

NEED ASSISTANCE WITH YOUR PROJECT?

Our expert team of planning specialists, sustainability consultants and Chartered Engineers are here to help.

Get in touch with us today

Question: What is Passivhaus?

Answer: Passivhaus (Passive House) is a rigorous, voluntary standard for energy efficiency in buildings, developed by the Passivhaus Institute in Germany. It delivers buildings with exceptionally low heating and cooling demand, excellent thermal comfort and high indoor air quality by combining very high levels of insulation, airtightness, thermal bridge-free construction, high-performance windows and mechanical ventilation with heat recovery.

Certified Passivhaus buildings typically use around 75 to 90 per cent less energy for heating than conventional buildings.

Question: What are the Passivhaus criteria?

Answer: The core Passivhaus requirements for new buildings are:

  • Space heating demand of no more than 15 kWh/m² per year, or a heating load of 10 W/m²
  • Space cooling demand of no more than 15 kWh/m² per year where cooling is required
  • Airtightness of no more than 0.6 air changes per hour at 50 Pascals
  • Primary Energy Renewable (PER) demand of no more than 60 kWh/m² per year
  • Overheating limited to 10 per cent of hours above 25°C

The EnerPHit standard applies slightly relaxed criteria for retrofit of existing buildings, and Passivhaus Low Energy Building provides an intermediate standard.

Question: What is PHPP?

Answer: The Passive House Planning Package (PHPP) is the energy modelling tool used to design and certify Passivhaus buildings. It is a detailed spreadsheet-based tool that calculates heating and cooling demand, primary energy, overheating risk and ventilation performance, and has been shown to predict actual energy use far more accurately than Building Regulations compliance tools such as SAP and SBEM.

PHPP modelling is carried out iteratively through the design process to optimise the building form, fabric, glazing and services.

Question: What is a Certified Passivhaus Designer?

Answer: A Certified Passivhaus Designer or Consultant is a professional who has passed the Passivhaus Institute's examination and is qualified to design buildings to the standard and prepare PHPP models. Certification of the building itself is carried out by an independent Passivhaus Certifier. Appointing a Certified Designer early is strongly recommended to ensure the design is on track from concept stage.

Question: Does Passivhaus satisfy UK Building Regulations and planning?

Answer: A Passivhaus building will comfortably exceed Part L requirements, but SAP or SBEM calculations must still be submitted for Building Regulations, and Part O overheating compliance must be demonstrated separately. Many Local Planning Authorities recognise Passivhaus as a way of meeting or exceeding local carbon reduction policies, and some, including several London Boroughs and Scottish authorities, actively encourage it. The standard also supports net zero operational carbon targets.

Question: Is Passivhaus more expensive to build?

Answer: Passivhaus typically adds a modest cost premium, commonly cited at 5 to 10 per cent, although this reduces significantly with experienced teams, simple building forms and early design integration. The premium is offset by very low running costs, improved comfort, reduced mechanical plant, higher asset value and lower risk of performance gap and overheating problems.

Question: Is Passivhaus suitable for schools, offices and large residential schemes?

Answer: Yes. Passivhaus has been successfully applied to schools, offices, leisure centres, care homes, student accommodation and large apartment developments across the UK. The Department for Education and several local authorities have adopted Passivhaus for new schools, and housing associations are increasingly using it to tackle fuel poverty. The standard is scalable and the principles apply to any building type.

Question: Why choose Syntegra Group for Passivhaus design consultancy?

Answer: Syntegra Group's Certified Passivhaus Designers provide PHPP modelling, design advice, thermal bridge analysis, detailing review, airtightness strategy and certification support for residential and non-residential projects across the UK. Our in-house M&E engineers design the MVHR and low-carbon heating systems that Passivhaus requires, and our building control testing team carries out airtightness and thermal imaging to verify performance.

This integrated approach ensures Passivhaus targets are achievable, coordinated with Building Regulations and planning requirements, and delivered on site.