Question: What is an Overheating Assessment?
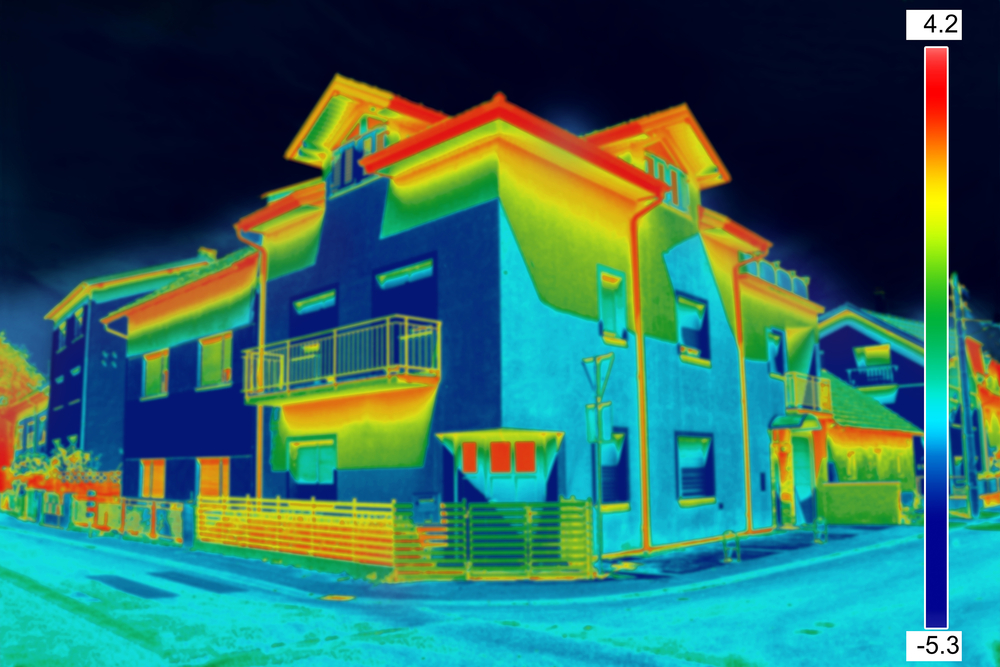
Answer: An Overheating Assessment is a specialist technical study used to evaluate whether a building is likely to experience excessive internal temperatures during warm weather conditions. The assessment considers factors such as solar gain, glazing design, building orientation, occupancy patterns, ventilation strategy, shading devices and local climate data to determine the risk of overheating. Overheating assessments are increasingly required during both planning and Building Regulations stages due to rising summer temperatures and climate change projections. The assessment allows project teams to identify potential thermal comfort issues early in the design process and implement mitigation measures before construction begins. This can reduce future occupant complaints, improve building performance and support compliance with statutory requirements.
Question: What is Part O of the Building Regulations?
Answer: Part O of the Building Regulations was introduced to reduce the risk of overheating in new residential buildings. It requires developers and designers to demonstrate that buildings have been designed to limit unwanted solar gains during summer whilst providing sufficient means of removing excess heat. Part O applies to most new residential developments and forms part of the Building Regulations approval process. Compliance can be demonstrated using either the Simplified Method or Dynamic Thermal Modelling Method, depending on the nature and complexity of the development. The objective is to ensure occupants can enjoy healthy and comfortable living environments throughout the year, including during periods of extreme heat.
Question: What is a TM59 Assessment?
Answer: TM59 is a recognised methodology published by CIBSE (Chartered Institution of Building Services Engineers) for assessing overheating risk within residential buildings. It provides performance criteria and modelling requirements for evaluating thermal comfort during summer conditions. A TM59 assessment uses Dynamic Thermal Modelling to simulate internal temperatures throughout the year, taking account of occupancy patterns, weather data, solar gains and ventilation behaviour. The assessment identifies whether a building is likely to overheat and helps project teams refine designs before planning submission or Building Regulations approval.
Many planning authorities now request TM59 assessments for apartment developments, high-density housing and urban regeneration projects.
Question: What is a TM52 Assessment?
Answer: TM52 is the CIBSE methodology used to assess overheating risk within non-residential buildings. It is commonly applied to offices, schools, healthcare facilities, hotels and commercial developments. TM52 evaluates internal environmental conditions using adaptive comfort criteria that reflect how building occupants respond to changing temperatures. The assessment helps identify areas that are vulnerable to overheating and provides evidence supporting design decisions relating to glazing, shading, ventilation and building fabric performance.
The methodology is widely used by designers and building services engineers when developing sustainable low-energy buildings.
Question: When is an Overheating Assessment required?
Answer: An Overheating Assessment may be required at planning stage, Building Regulations stage or both, depending on the development type and local authority requirements.
Assessments are commonly required for:
- Apartment developments
- Residential blocks
- Student accommodation
- Care homes
- Hotels
- Schools
- Offices
- Mixed-use developments
- Urban regeneration projects
Many local authorities now require overheating assessments as part of planning submissions, particularly where large glazed façades, high-density layouts or urban heat island effects could increase overheating risk.
Question: Why is overheating becoming a greater planning issue?
Answer: Climate change is leading to increased summer temperatures across the UK, and modern buildings often experience greater solar gains due to larger glazed areas, higher insulation levels and more airtight construction methods.
Whilst these features improve energy efficiency during winter, they can also increase overheating risks without appropriate mitigation measures. Planning authorities are therefore placing increasing emphasis on ensuring developments remain comfortable and resilient throughout their design life. Overheating assessments help demonstrate that buildings have been designed to respond effectively to future climate conditions.
Question: What factors contribute to overheating in buildings?
Answer: Overheating can arise from a combination of building design and environmental factors.
Common contributors include:
- Excessive glazing
- Poor building orientation
- Lack of shading
- Insufficient ventilation
- High internal heat gains
- Urban heat island effects
- Limited thermal mass
- Inappropriate façade design
A professional overheating assessment evaluates these factors collectively and identifies practical measures that can reduce overheating risk whilst maintaining design quality and planning objectives.
Question: How can overheating be reduced?
Answer: A range of passive and active design measures can be used to reduce overheating risk.
Potential solutions include:
- External shading systems
- Brise soleil
- Solar control glazing
- Increased natural ventilation
- Mechanical ventilation strategies
- Improved building orientation
- Enhanced thermal mass
- Green roofs
- External landscaping
- Reduced glazing areas
The most effective solution depends on the design constraints and performance objectives of the individual development. Overheating assessments help determine which measures will provide the greatest benefit.
Question: Can overheating affect planning approval?
Answer: Yes. Overheating is increasingly regarded as a material planning consideration, particularly for residential developments. Planning authorities are becoming more focused on climate resilience, occupant wellbeing and long-term building performance.
Where overheating risks have not been adequately assessed or mitigated, planning officers may request additional information, design amendments or revised supporting documentation before determining an application. A robust overheating assessment can therefore help de-risk the planning process and demonstrate compliance with local planning requirements.
Question: Why choose Syntegra Group for Overheating Assessments?
Answer: Syntegra Group provides overheating assessments to support planning applications, Building Regulations compliance and retrofit projects across the UK. Our consultants assess developments against Part O, TM59 and TM52 requirements and provide practical recommendations that balance thermal comfort, energy efficiency and architectural objectives. By working closely with architects, developers and project teams, we help identify overheating risks early and develop practical, cost-effective mitigation strategies. Our technical expertise supports smoother planning submissions, regulatory compliance and improved occupant comfort throughout the lifetime of the building.
Question: Do I need a Part O assessment for Building Regulations approval?
Answer: For most new residential developments, compliance with Part O is mandatory. Demonstrating compliance is essential before Building Regulations approval can be obtained.
Question: What is Dynamic Thermal Modelling (DTM)?
Answer: Dynamic Thermal Modelling is a computer simulation process used to predict how building temperatures change throughout the year. It forms the basis of TM52 and TM59 overheating assessments and provides a detailed understanding of building performance under realistic operating conditions.
Question: What is the difference between TM52 and TM59?
Answer: TM59 applies primarily to residential buildings, whilst TM52 is designed for non-residential buildings such as offices, schools and commercial developments. Both methodologies assess overheating risk but use different criteria reflecting building use and occupancy patterns.
Question: Can overheating assessments support planning applications?
Answer: Yes. Many local authorities require overheating assessments as part of the planning process, particularly for residential developments, apartment schemes and higher-density urban projects. The assessment demonstrates that thermal comfort has been considered adequately during design development.
Question: How much does an Overheating Assessment cost?
Answer: The cost depends on the size, complexity and number of building units requiring assessment. Factors such as Dynamic Thermal Modelling requirements, planning deadlines and design iterations will influence the scope of work.
Question: How long does a TM59 assessment take?
Answer: Programme requirements vary depending on project complexity, modelling requirements and the quality of information available. Early instruction generally allows overheating considerations to be integrated more effectively into the design process.
Question: Can overheating fail Building Regulations?
Answer: Yes. If a development cannot demonstrate compliance with Part O requirements or acceptable thermal performance through approved assessment methodologies, Building Regulations approval may be delayed until appropriate mitigation measures are introduced.
Question: What weather data is used in overheating assessments?
Answer: Assessments typically use recognised future weather datasets and Design Summer Year (DSY) files to evaluate performance under warm weather conditions and projected future climate scenarios. TM59 specifically relies on these weather files to assess overheating risk accurately.
Question: Are overheating assessments required for retrofit projects?
Answer: Whilst not always mandatory, overheating assessments can be highly beneficial for retrofit projects where insulation levels, glazing upgrades or ventilation changes may alter thermal performance and increase overheating risk.
Question: Can overheating occur in highly energy-efficient buildings?
Answer: Yes. Many highly insulated and airtight buildings can experience overheating if solar gains, occupant behaviour and ventilation strategies have not been properly considered. Overheating assessments help ensure energy efficiency objectives are balanced with occupant comfort.
Question: What planning policies relate to overheating?
Answer: Many local authorities have adopted climate resilience, sustainability and occupant wellbeing policies that require overheating risks to be assessed as part of planning submissions. These policies often complement Building Regulations Part O requirements and wider net-zero development objectives.
Question: Can overheating assessments improve EPC and sustainability performance?
Answer: While the primary purpose of an overheating assessment is thermal comfort rather than EPC compliance, many overheating mitigation measures can support broader sustainability objectives, occupant wellbeing and long-term building resilience.