 By Su Young Lee, Syntegra Senior Sustainability Consultant
In designing a new development or extension to a building, it is important to safeguard the daylight to nearby buildings. Therefore most councils require a daylight, sunlight and overshadowing assessment as part of the planning application.
Loss of light to existing neighbouring windows does not need analysing for a daylight assessment if the distance of each part of the new development from the existing window is three or more times its height above the centre of the existing window. In these cases the loss of light will be small.
If the proposed development is taller or closer than this, a daylight/sunlight/overshadowing assessment would be required to check Vertical Sky Component (VSC) and Annual Probable Sunlight Hours (APSH) values on the neighbouring windows’ surfaces.
However, without the help of daylight consultants, architects/developers can check themselves briefly whether an existing building still receives enough light, using the 25 degree rule. As shown in the image below, firstly draw a section in a plane perpendicular to each affected main window wall of the existing building. Measure the angle to the horizontal subtended by the new development at the level of the centre of the lowest window. If this angle is less than 25° for the whole of the development then it is unlikely to have a substantial effect on the diffuse skylight enjoyed by the existing building. If, for any part of the new development, this angle is more than 25°, a more detailed check is needed to find the loss of light to the existing building.
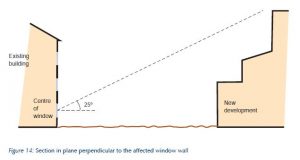
The 25 degree rule tends to be controversial when the proposed development is located in the dense urban area or narrow mews. Then alternative target values could be set and applied given the special context.
However, most councils still use the 25 degree rule for an initial idea of the impact when considering daylight sunlight assessments.
Syntegra consultants will give a detailed analysis of the impact of a development on existing neighbouring properties and make appropriate suggested amendments to designs at an early stage in daylight reports to enable them to pass planning procedures.
Whether you are a developer, an adjoining owner or even a local authority, our daylight and sunlight assessment specialists are on hand to help with issues and factors of daylight and sunlight amenity and the potential environmental impact any development may have.
We are perfectly positioned to provide every aspect of daylight and sunlight assessment for your project; from initial feasibility advice, to formal assessments, development envelopes and daylight modelling, planning reports and guidance on rights of light compensation and mitigation advice.
Our team also provide reporting and analysis on daylight, sunlight, overshadowing to form part of an Environmental Impact Assessment.
Our Range Of Daylight And Sunlight Assessment Services:
• External Daylight/Sunlight impact assessment in accordance with BRE 209
• Internal daylight assessment for planning applications
• Overshadowing assessments of outdoor amenity space
• Daylight/Sunlight calculations for developments with limited available lighting
• Rights of Light consultancy and assessments
• Daylight calculations for the Code for Sustainable Homes
• Daylight calculations for BREEAM
• Maximum envelope analysis
• Planning committee representation