Maximum Envelope Analysis: Maximise Development Value & Avoid Planning Delays

You are here: 

Syntegra Consulting provides a service related to Daylight / Sunlight / Overshadowing reports called Maximum Envelope Analysis. This helps save clients both time and money, if our advice is sought sufficiently early in the design / planning process.

A maximum massing shows the maximum building envelope in which a proposed site can be constructed, without impacting surrounding buildings’ daylight and sunlight. Syntegra calculates the maximum massing which can then be used in the design stage by the architects or alternatively we can offer design advice with regard to proposed developments to ensure they meet the required guidelines.
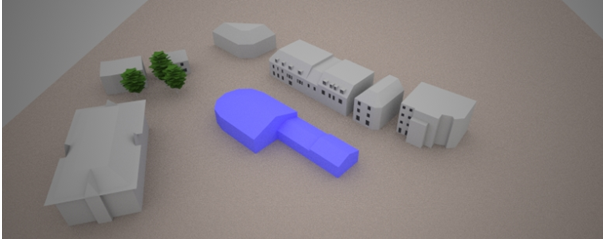

Existing Building
Existing Building
Proposed Building
Proposed Building

Preliminary tests can be undertaken to assess the potential impact the proposed building will have on surrounding buildings. This is done in the form of a Red, Amber, Green (RAG) system to quickly and easily identify if windows of neighbouring properties will be impacted.
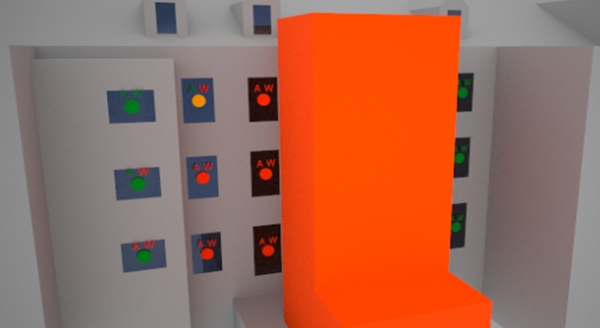
 

Red, Amber, Green (RAG) System

Please note the building in orange is the proposed extension.

All daylight calculations and advice given is in accordance with the guidelines in BRE Report 209 Site Layout Planning for Daylight and Sunlight: A Guide to Good Practice Second Edition (2011).

The earlier a maximum massing exercise is carried out, the smaller the chance is of the building having to be redesigned due to not meeting guidelines. This will save time and reduce the risk of a planning application failing due to daylight / sunlight / overshadowing issues.

For further information regarding maximum envelope analysis please telephone +44 (0)845 0091625 or e-mail: mail@syntegra-epc.co.uk



Latest Posts

Frequently Asked Questions

1 How can Syntegra Group help me maximize the value of my property development?

Syntegra Group offers a range of services, including planning, environmental assessments, and sustainable design, to help enhance a development's marketability and operational efficiency. These services aim to optimize project outcomes and long-term value.

2 What planning and environmental consultancy services does Syntegra Group offer to streamline my development project?

Syntegra Group provides comprehensive planning and environmental consultancy services such as Environmental Impact Assessments (EIA), Daylight and Sunlight Assessments, Rights of Light, Air Quality Assessments, and Flood Risk Assessments. These services support obtaining necessary approvals and mitigating project risks.

3 How can Syntegra Group assist with integrating sustainable design and energy efficiency into my development?

Syntegra Group assists with sustainable design and energy efficiency through services like BREEAM Assessment, CIBSE TM65 Assessment, Net Zero Carbon Consultancy, and Passivhaus Design. These solutions help integrate environmentally responsible practices into developments.

4 What building performance analysis and compliance testing services are available to ensure my project meets regulatory standards?

Syntegra Group offers building performance analysis and compliance testing, including Acoustic Sound Insulation Testing, Air Tightness Testing, Thermal Imaging Surveys, and Overheating Assessments. They also provide SAP & SBEM Part L Calculations and Energy Performance Certificates (EPC) for regulatory compliance.