SBEM Explained: Simplified Building Energy Model for UK Compliance

You are here: 

Quick Answer

SBEM, or the Simplified Building Energy Model, is a government-approved software tool utilized in the UK to calculate the energy performance of non-domestic buildings. This model assesses energy consumption for heating, cooling, ventilation, and lighting, playing a critical role in demonstrating compliance with Part L of the Building Regulations. By using SBEM, buildings can obtain an Energy Performance Certificate (EPC), which is essential for promoting energy efficiency and reducing carbon emissions in the built environment.

The Simplified Building Energy Model (SBEM) is a software tool and computer programme developed by BRE  (Building Research Establishment) that helps to determine non-residential buildings CO2 emission rates to provide an analysis of energy consumption. It is used to compare the designed Building Emission Rate (BER) with an SBEM calculated Target Emission Rate (TER).  This is used to comply with part L of the Building Regulations for England and Wales and equivalent regs for the rest of the United Kingdom.

Syntegra consulting is a leading energy consulting company in the UK, for further information about this article and your companies carbon emission reduction requirements please visit our website dev.syntegra-epc.co.uk

Latest Posts

Frequently Asked Questions

1 What is SBEM and why is it important for new buildings?

SBEM (Simplified Building Energy Model) is a government-approved methodology used to calculate the energy performance of non-domestic buildings. It is crucial for demonstrating compliance with Part L of the Building Regulations and for generating Energy Performance Certificates (EPCs) for new commercial properties.

2 When is an SBEM calculation typically required for a building project?

SBEM calculations are typically required for new non-domestic buildings, extensions, and conversions to demonstrate compliance with Part L of the Building Regulations. They are also necessary to produce the Energy Performance Certificate (EPC) that is legally required when a commercial building is constructed, sold, or rented.

3 How does an SBEM assessment contribute to a building's energy efficiency?

An SBEM assessment evaluates a building's energy consumption for heating, cooling, ventilation, and lighting. By modeling various design parameters, it helps identify areas where energy efficiency can be improved, ensuring the building meets regulatory standards and potentially reducing operational costs.

4 What information is needed to conduct an SBEM assessment?

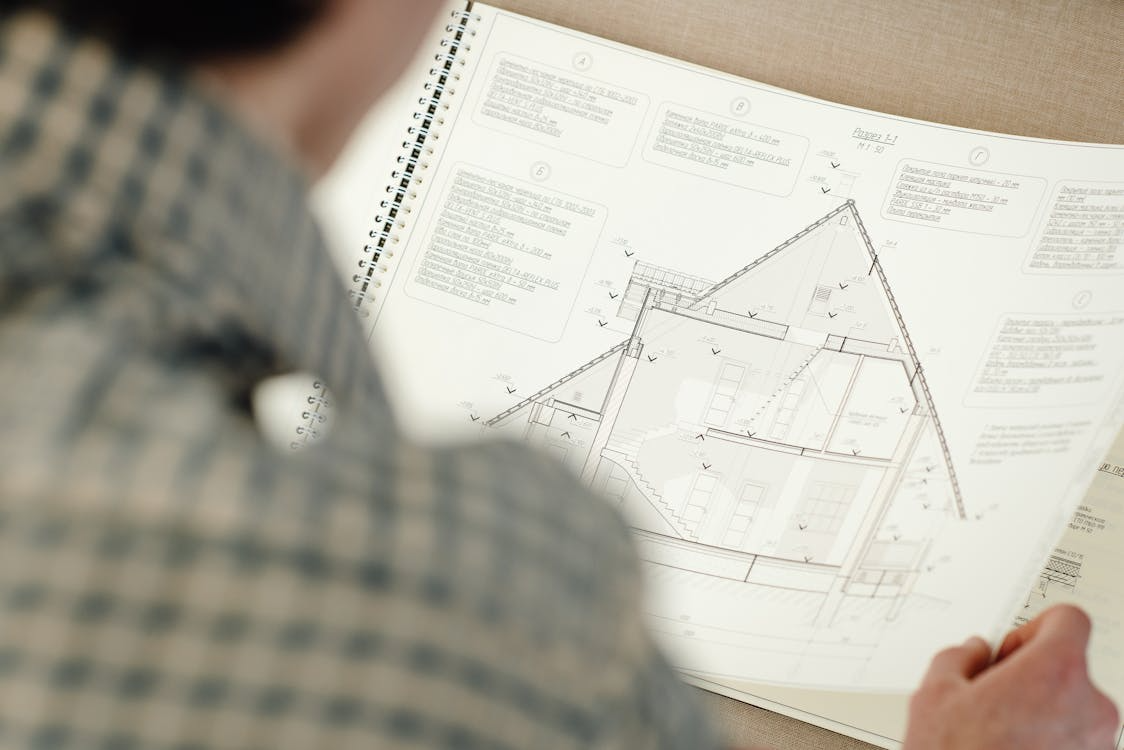
To conduct an SBEM assessment, key information such as architectural drawings (floor plans, elevations, sections), specifications for the building fabric (e.g., U-values of walls, roofs, windows), details of heating, ventilation, and air conditioning (HVAC) systems, and lighting designs are typically required. This data allows for accurate modeling of the building's energy performance.