Internal Daylight Calculations: 28c The Grove, Isleworth Case Study

You are here: 

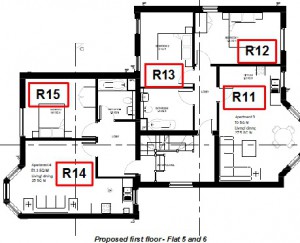
Syntegra Consulting Ltd have been appointed as daylight modelling consultants for the proposed scheme in Isleworth (28c The Grove, TW7 4JU). The proposed scheme involves the redevelopment of the site located at 28c The Grove so as to create 8 residential flats over three floors including a basement floor.
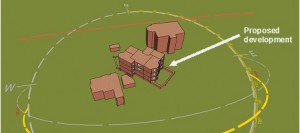
The study has been undertaken by constructing a 3D IES model of the proposed site and surrounding buildings in order to analyse the daylight within the apartments.

The report assesses the internal daylight factor within the flats:

  • Basement:

Flat 1 – 1 Kitchen/Dining room, 2 Bedrooms

Flat 2 – 1 Kitchen/Dining room, 1 Bedroom
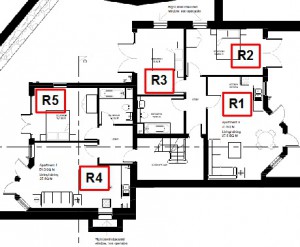
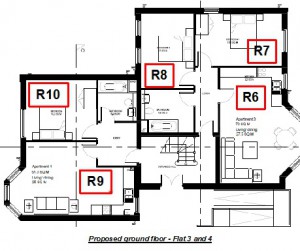
  • Ground floor:

Flat 3 – 1 Kitchen/Dining room, 2 Bedrooms

Flat 4 – 1 Kitchen/Dining room, 1 Bedroom
  • First Floor:

Flat 5 – 1 Kitchen/Dining room, 2 Bedrooms

Flat 6 – 1 Kitchen/Dining room, 1 Bedroom
The assessment is undertaken in accordance with BRE 209 Digest: Site Layout Planning for Daylight and Sunlight – A Guide to Good Practice. This document states that it is also intended to be used in conjunction with the interior daylight recommendations found within the British Standard BS8206-2:2008 and The Application Manual on Window Design of the Chartered Institution of Building Services Engineers (CIBSE).


Latest Posts

Frequently Asked Questions

1 What are internal daylight calculations and why are they important for property development?

Internal daylight calculations assess the amount of natural light within a building's interior. They are crucial for ensuring compliance with planning requirements, optimizing occupant well-being, and meeting relevant standards for natural light in proposed developments. These calculations are a key component of a comprehensive Daylight and Sunlight Assessment.

2 What services does Syntegra Group offer related to daylight and sunlight?

Syntegra Group provides comprehensive Daylight and Sunlight Assessment services, which include internal daylight calculations. They also offer Glint and Glare Assessment and Lux Plan services. These assessments help ensure optimal natural light conditions and address potential impacts on surrounding areas.

3 Who typically requires internal daylight calculations?

Property developers, architects, and planning consultants commonly require internal daylight calculations. These assessments are often necessary for planning applications to demonstrate compliance with local authority guidelines. They help ensure that proposed designs provide adequate natural light for future occupants.