Case Study: Elmhurst Road House Overshadowing & Illuminance Report

You are here: 

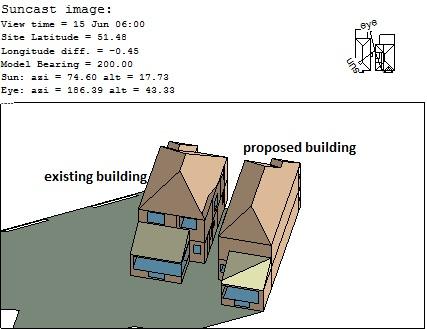
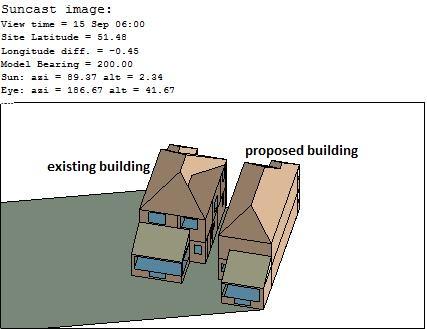
Syntegra Consulting Ltd was involved in providing a comprehensive and accurate overshadowing and illuminance report for the development at 10&12 Elmhurst Road, Langley, Slough. The report assessed the overshadowing and illuminance to the house No.10 which is influenced by the proposed new build house No.12

The study which undertaken by preparing a three-dimensional computer model of the site and surrounding buildings and analysing the daylight and sunlight levels received to the proposed accommodation using our bespoke software. The assessment is based on a visual site photographs, estimates of relevant distances, dimensions and levels which are as accurate as the circumstances allow.

In terms of daylight calculations, the average daylight factor is used as the measure of general illumination from skylight. The assessment took the following factors into account:

  • The amount of light striking the face of the window
  • The size of the window, hence the amount of light able to enter the room
  • The size and surface area of the room being tested
  • Use of the room being tested
  • Reflectance value of the internal room finishes
  • Loss of transmittance through the glazing
Latest Posts

Frequently Asked Questions About New Build Residential Overshadowing, Illuminance, and Sustainability Reports

1 What is an overshadowing and illuminance report, and why is it important for new residential builds?

An overshadowing and illuminance report assesses how a new development will affect the natural light received by surrounding properties and within the proposed building itself. This type of report is crucial for new residential builds to ensure compliance with planning guidelines related to daylight and sunlight, mitigating potential negative impacts on amenity.

2 How do daylight and sunlight assessments contribute to planning compliance for new residential projects?

Daylight and sunlight assessments evaluate whether a proposed new build meets specific natural light provision guidelines, such as those outlined in BRE 209. These reports are often a mandatory component of planning applications for residential developments, demonstrating adequate natural light for future occupants and minimal impact on neighboring properties.

3 What types of environmental reports are typically required for new build residential developments?

New build residential developments often necessitate various environmental reports to support planning applications. These can include Environmental Impact Assessments (EIA), Air Quality Assessments, Hydrology and Flood Risk Assessments, and Ecological Appraisals. These reports help identify and mitigate potential environmental impacts of the development.

4 Can Syntegra Group assist with sustainability assessments for new residential builds?

Yes, Syntegra Group offers a range of sustainability assessment services relevant to new residential builds. This includes BREEAM Assessment, LEED assessment, and Passivhaus Design Consultancy. These services help ensure new developments meet specific sustainability standards and improve overall building performance.