Question: What is M&E engineering design?
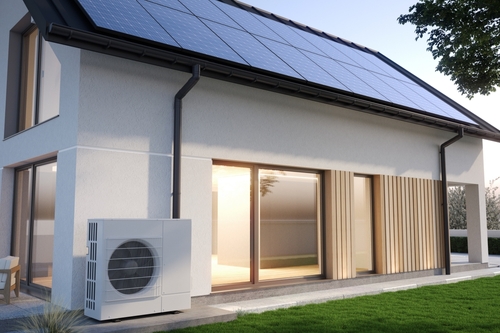
Answer: Mechanical and Electrical (M&E) engineering design, also known as building services engineering, is the design of the systems that make a building functional, comfortable, safe and efficient. Mechanical services include heating, ventilation, air conditioning, hot and cold water, drainage and gas. Electrical services include power distribution, lighting, fire alarms, security, data and communications, and renewable energy systems.
M&E design consultants produce the calculations, specifications and drawings that allow contractors to install these systems correctly and that demonstrate compliance with Building Regulations, British Standards and CIBSE guidance.
Question: Why is an M&E consultant needed on a construction project?
Answer: Building services typically account for 30 to 50 per cent of construction cost and are the main driver of a building's energy use, carbon emissions and running costs. An independent M&E consultant ensures systems are correctly sized, coordinated with the architecture and structure, compliant with regulations and designed to meet the client's brief and budget.
Engaging a consultant early also allows sustainability requirements such as Part L, BREEAM, net zero carbon targets and overheating compliance to be built into the design from the outset rather than retrofitted.
Question: What RIBA stages does M&E design cover?
Answer: M&E design services follow the RIBA Plan of Work and can be provided at any or all stages:
- Stage 1 and 2: feasibility studies, concept design and energy strategy
- Stage 3: spatial coordination and developed design for planning
- Stage 4: technical design, specifications and Building Regulations submission
- Stage 5: construction support, site inspections and witnessing
- Stage 6 and 7: commissioning review, handover and post-occupancy evaluation
Consultants can deliver a full design or a performance specification for a design-and-build contractor to develop.
Question: What standards and regulations govern M&E design in the UK?
Answer: M&E design must comply with a range of statutory and best-practice requirements, including:
- Building Regulations Parts B, F, G, J, L, M, O, P and S
- BS 7671 IET Wiring Regulations
- CIBSE Guides A, B, F and related Technical Memoranda
- BS 9999 and BS 5839 for fire safety and fire alarms
- BS EN 12464 for lighting
- Health and Safety at Work and CDM Regulations 2015
- Approved Document Part L 2021 and the Future Homes Standard
Designs are also checked for compliance with client standards such as NHS HTMs, BB101 for schools and BREEAM or LEED credit requirements.
Question: What is the difference between a full M&E design and a performance specification?
Answer: A full design provides detailed drawings, schematics, equipment schedules and specifications to a level that a contractor can install directly. A performance specification sets out the required outcomes, standards and design parameters, leaving the contractor responsible for developing the detailed design. Performance specifications are common in design-and-build procurement.
The right approach depends on the client's appetite for risk, control over quality and procurement route. Consultants can also act as the client's technical adviser to review contractor designs.
Question: How does M&E design support planning applications?
Answer: Many planning applications require an Energy Strategy, overheating assessment, plant noise assessment or air quality assessment, all of which depend on M&E design decisions such as the choice of heating system, ventilation strategy and plant location. Early M&E input ensures that the planning submissions are technically deliverable and consistent with each other.
M&E consultants also design plant rooms, risers and roof plant areas so that the spatial requirements are reflected in the planning drawings.
Question: How does M&E design reduce carbon and running costs?
Answer: Good building services design applies the energy hierarchy: reducing demand through fabric and passive design, then providing efficient systems, then adding renewables. Measures include heat pumps, mechanical ventilation with heat recovery, LED lighting with intelligent controls, solar PV, efficient hot water generation and building management systems that optimise operation.
Well-designed services typically deliver lower energy bills, improved comfort, better EPC ratings and compliance with Part L and net zero targets.
Question: Why choose Syntegra Group for M&E engineering design?
Answer: Syntegra Group provides mechanical and electrical design services across the UK for residential, commercial, education, healthcare, industrial, leisure and mixed-use projects. Our Chartered Engineers deliver everything from concept energy strategies to fully coordinated Stage 4 technical designs, using BIM and building simulation to test and optimise performance before construction.
Because we also provide sustainability assessment, energy consultancy, acoustics, air quality and building control testing in-house, our M&E designs are coordinated with planning, BREEAM and Building Regulations requirements from the outset, reducing risk and delivering better-performing buildings.