Mechanical Design Consultancy & HVAC Design Services From Syntegra Group
At The Syntegra Group, we provide professional Mechanical Design Consultancy and HVAC Design Services across the UK through our specialist M&E consultancy division, BSG Ltd. Our experienced mechanical engineers work closely with developers, architects, contractors, and property owners to deliver practical, energy-efficient, and fully compliant mechanical building services solutions for projects of all sizes.
We understand that well-designed mechanical systems are essential for the performance, comfort, and long-term efficiency of any building. From heating and cooling systems to water services, ventilation, and energy infrastructure, every element must be carefully designed to ensure smooth operation and regulatory compliance. Our team combines technical expertise with a practical approach to create bespoke solutions tailored to the specific requirements of each project.
Comprehensive Mechanical Design Solutions
Our consultants provide complete mechanical design services
throughout all RIBA stages, from concept and feasibility through to technical
design, construction support, commissioning, and project completion. We work
across a wide range of sectors including residential, commercial, hospitality,
healthcare, education, industrial, and mixed-use developments throughout the
UK.
By becoming involved at an early stage, we help clients
improve building efficiency, reduce operational costs, and ensure mechanical
systems are fully integrated into the overall building design.
HVAC & Air Conditioning Design
Heating, ventilation, and air conditioning systems are a
vital part of any modern building. Our HVAC design engineers create efficient
and reliable systems that provide comfortable indoor environments while
minimising energy consumption.
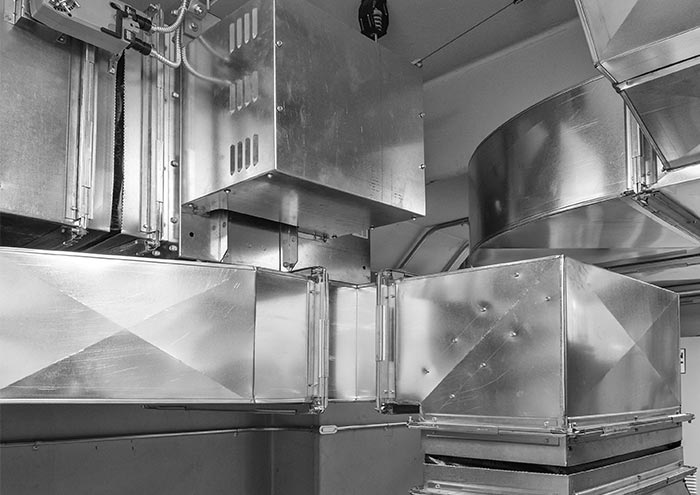
We design air conditioning systems, comfort cooling
solutions, ventilation systems, and heat recovery systems for a variety of
building types. Every design is carefully developed to achieve the right
balance between occupant comfort, energy performance, and long-term
reliability.
Hot & Cold Water Services
The Syntegra Group provides complete hot and cold water
services design, including mains cold water systems, boosted cold water
systems, hot water generation plant, and water distribution networks.
Our engineers assess building demand requirements, pressure
management, storage capacity, and energy efficiency to deliver reliable and
effective water systems that comply with UK regulations and industry standards.
Heat Generation & Sustainable Energy Solutions
As sustainability becomes increasingly important in
construction, we help clients integrate energy-efficient and renewable
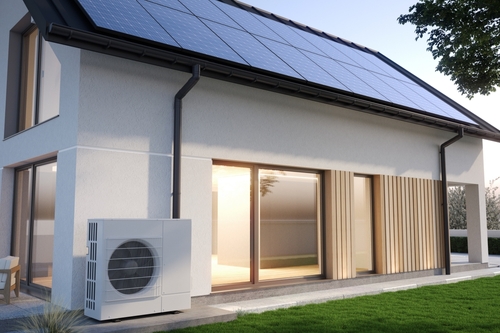
technologies into their developments. Our services include the design of boiler
plant rooms, district heating systems, combined heat and power systems, and
renewable heating solutions.
We work closely with project teams to identify the most
suitable low-carbon technologies that support environmental targets while
maintaining reliable building performance.
Drainage & Infrastructure Design
Our consultancy team also provides above ground and below
ground drainage design, including Sustainable Urban Drainage Systems (SuDS) and
hydrology assessments. We develop practical drainage strategies that
effectively manage water flow, reduce flood risks, and meet local authority and
environmental requirements.
In addition, we provide specialist car park ventilation
design and gas distribution system design for commercial and residential
developments across the UK.
Building Management & Control Systems
Modern buildings require intelligent control systems to
improve efficiency and operational performance. We design Building Management
Systems (BMS) that allow building operators to monitor and manage heating,
cooling, ventilation, and energy systems more effectively.
These smart control solutions help reduce energy
consumption, improve system performance, and support long-term operational
savings.
Fully Compliant Mechanical Design Services
All mechanical systems designed by The Syntegra Group are
developed in accordance with current UK Building Regulations, industry
standards, and best practice guidelines. Our team maintains a strong focus on
quality, compliance, coordination, and technical accuracy throughout every
stage of the project.
Why Choose The Syntegra Group?
At The Syntegra Group, we are committed to delivering
reliable, practical, and cost-effective mechanical consultancy services that
support successful project delivery. Our experienced engineers combine
technical knowledge with a collaborative approach to ensure every solution is
tailored to the client’s requirements, programme, and budget.
Whether you require HVAC design, mechanical performance
specifications, drainage design, renewable energy integration, or complete
mechanical building services consultancy, our team provides the expertise and
support needed to deliver high-quality and fully compliant developments across
the UK.
Our Mechanical Design Team Specialise In:
- Full Mechanical Design Works (RIBA stage 1-7)
- Mechanical Performance Specifications and Scope of Works (RIBA stage 1-3)
- Air Conditioning & Comfort Cooling Plant
- Mains Cold Water & Boosted Cold Water Systems
- Renewable & Sustainable Solutions
- Heat Generation Plant
- District heating and Combined Heat & Power Generation
- Hot & Cold Water Distribution
- Hot Water Generation Plant
- Gas Distribution Systems
- Car Park Ventilation Designs
- Above Ground Drainage
- Below Ground Drainage/SUDs design and Hydrology design
- Building Management & Control Systems
- Compliant mechanical installations to comply with Building Regulations